


Lovely experience from gate to show and great restaurants.

So fun and the food was good

Had a free night stay for my husband birthday.

"Only if my friends knew just how much love I have for them. They mean more to me than they'll ever know.❤️"

Emperors Palace remains one of the top destinations for a fun night out or a weekend escape. Whether you are looking to enjoy the vibrant casino floor, catch a show at the theatre, or have a great meal at one of their many restaurants, the venue always delivers an energetic and welcoming atmosphere.

Went to the casino. Pleasant early before it gets to busy.

They Made sure I got the room I wanted and wad happy with.

Marvelous place where you find beautiful rooms.and food,the service is the great one served by grate staff.andthe location is most safe place and clean always.you get great service 24 hours

An Architectural Masterpiece and Transit Oasis Hidden in Plain Sight!Most people review Emperors Palace just for the casino floor or its proximity to O.R. Tambo Airport, but they completely miss the incredible attention to detail built into this resort.
First, look down when you walk in: the interior walkways are paved with authentic Smart Stone Huguenot Cobbles, engineered specifically to replicate the tactile feeling of walking on real, ancient Roman highways. It is an incredible piece of immersive design that has stood the test of time since its inception.

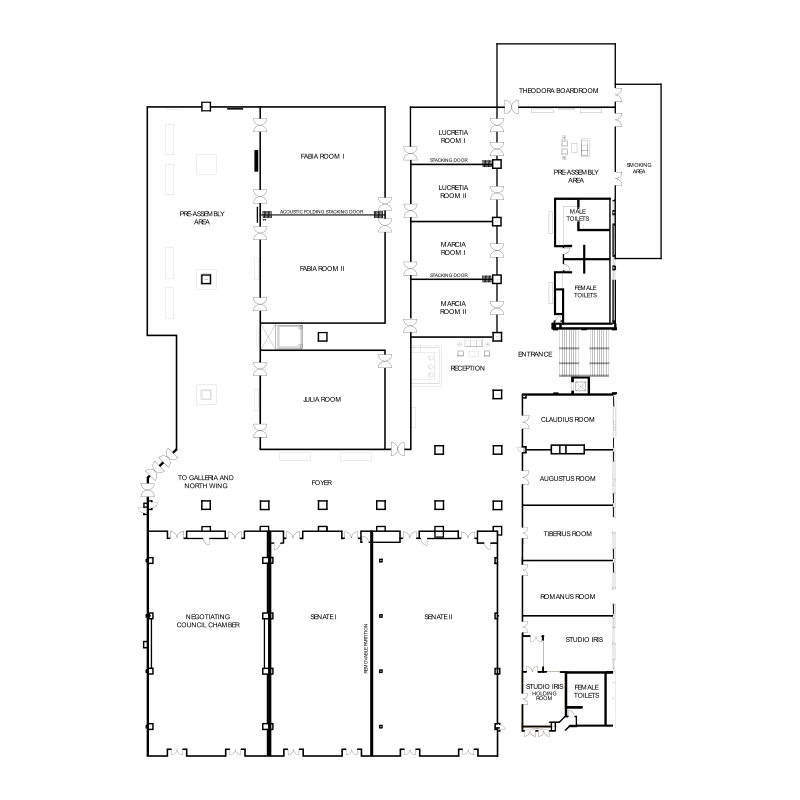
Second, as someone sensitive to travel fatigue, the engineering here is spectacular. Despite being right next to major runways, the structural acoustics completely eliminate aviation noise. Furthermore, if you explore the convention wing, the rooms are named chronologically after Roman Emperors (Claudius, Augustus, Tiberius), featuring a highly advanced smart-lighting system that subtly shifts tone to help international travelers fight jet lag.
The multi-tiered security checks at the gates provide immense peace of mind, making it a safe, self-contained empire. From the manicured garden paths to the world-class service, it is a flawless, deeply thought-out destination. Don't just stop by for a quick game—take a moment to appreciate the sheer craftsmanship of the Palace of Dreams!
Hidden Details Most Guests Don't Know The Secret History of the Floors:
When the resort opened in September 2000, it was named Caesars Gauteng. The internal casino paths use custom Huguenot Cobble and Shepstone Pavers designed by SmartStone to precisely mimic the durability and texture of ancient Roman stone highways.
The "Imperial Court" Conference Subtext:
The major conference rooms in the South Wing are purposefully named after successive Roman emperors—Claudius, Augustus, Tiberius, Florian, and Romanus. They feature a hidden central smart-lighting grid that automatically shifts color warmth to match the biological clock of travelers suffering from jet lag.
The Multilayered Security Ring: Casual visitors often miss how tightly the security net is woven. Because of its position right next to O.R. Tambo International Airport, the property utilizes an advanced, continuous perimeter sweep and bag-screening protocol that keeps it significantly safer than standard commercial venues.
The Sound-Insulated Aviation Oasis: Despite being directly in the flight path of Africa's busiest airport, the structural glass and architectural roofing are uniquely engineered to absorb low-frequency jet engine vibrations, meaning you can sit in the gardens or sleep in the hotels in absolute peace
First, look down when you walk in: the interior walkways are paved with authentic Smart Stone Huguenot Cobbles, engineered specifically to replicate the tactile feeling of walking on real, ancient Roman highways. It is an incredible piece of immersive design that has stood the test of time since its inception.
Second, as someone sensitive to travel fatigue, the engineering here is spectacular. Despite being right next to major runways, the structural acoustics completely eliminate aviation noise. Furthermore, if you explore the convention wing, the rooms are named chronologically after Roman Emperors (Claudius, Augustus, Tiberius), featuring a highly advanced smart-lighting system that subtly shifts tone to help international travelers fight jet lag.
The multi-tiered security checks at the gates provide immense peace of mind, making it a safe, self-contained empire. From the manicured garden paths to the world-class service, it is a flawless, deeply thought-out destination. Don't just stop by for a quick game—take a moment to appreciate the sheer craftsmanship of the Palace of Dreams!
Hidden Details Most Guests Don't Know The Secret History of the Floors:
When the resort opened in September 2000, it was named Caesars Gauteng. The internal casino paths use custom Huguenot Cobble and Shepstone Pavers designed by SmartStone to precisely mimic the durability and texture of ancient Roman stone highways.
The "Imperial Court" Conference Subtext:
The major conference rooms in the South Wing are purposefully named after successive Roman emperors—Claudius, Augustus, Tiberius, Florian, and Romanus. They feature a hidden central smart-lighting grid that automatically shifts color warmth to match the biological clock of travelers suffering from jet lag.
The Multilayered Security Ring: Casual visitors often miss how tightly the security net is woven. Because of its position right next to O.R. Tambo International Airport, the property utilizes an advanced, continuous perimeter sweep and bag-screening protocol that keeps it significantly safer than standard commercial venues.
The Sound-Insulated Aviation Oasis: Despite being directly in the flight path of Africa's busiest airport, the structural glass and architectural roofing are uniquely engineered to absorb low-frequency jet engine vibrations, meaning you can sit in the gardens or sleep in the hotels in absolute peace