
The Convention Centre - North Wing





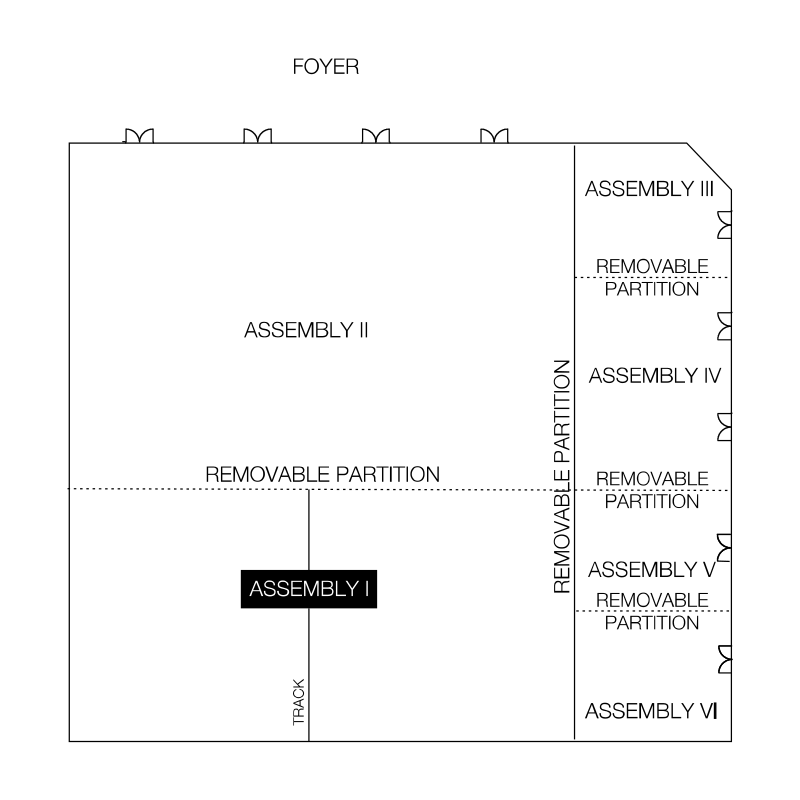
With over 1 500 square meters of prime eventing space, The Emperors Palace Convention Centre North Wing is ideal for large conferences, banquets and product launches that have 30 to 2 000 delegates. The large Assembly Room can be used intact to accommodate larger groups of guests, or sub-divided into six separate venues.
Seating styles are applicable for wall-to-wall seating only. They do not include technical equipment or staging.
Seating Styles & Capacity
| Layout | Capacity |
|---|---|
| Cocktail | 1 200 |
| Banquet | 1 000 |
| Buffet | 800 |
| Buffet & Dance Floor | 650 |
| Cinema | 1 200 |
| School Room | 800 |
| U-Shape | N/A |
| Board Room | N/A |
| Detail | Size |
| Dimensions Area in meters | 42,8 X 39,2 |
| Dimensions Square meters (m²) | 1 656 |
| Dimensions Ceiling height in m² | 2,5 |
| Floor Loading Kg per m² | 200 |
| Layout | Capacity |
|---|---|
| Cocktail | N/A |
| Banquet | N/A |
| Buffet | N/A |
| Buffet & Dance Floor | N/A |
| Cinema | N/A |
| School Room | N/A |
| U-Shape | N/A |
| Board Room | N/A |
| Detail | Size |
| Dimensions Area in meters | 32,8 X 18,2 |
| Dimensions Square meters (m²) | 602 |
| Dimensions Ceiling height in m² | 2,5 |
| Floor Loading Kg per m² | 200 |
| Layout | Capacity |
|---|---|
| Cocktail | 800 |
| Banquet | 700 |
| Buffet | 500 |
| Buffet & Dance Floor | 450 |
| Cinema | 1 000 |
| School Room | 700 |
| U-Shape | N/A |
| Board Room | N/A |
| Detail | Size |
| Dimensions Area in meters | 32,8 X 39,2 |
| Dimensions Square meters (m²) | 1 288 |
| Dimensions Ceiling height in m² | 2,5 |
| Floor Loading Kg per m² | 200 |
| Layout | Capacity |
|---|---|
| Cocktail | 600 |
| Banquet | 400 |
| Buffet | 300 |
| Buffet & Dance Floor | 270 |
| Cinema | 800 |
| School Room | 450 |
| U-Shape | N/A |
| Board Room | 80 |
| Detail | Size |
| Dimensions Area in meters | 32,8 X 20,8 |
| Dimensions Square meters (m²) | 686 |
| Dimensions Ceiling height in m² | 2,5 |
| Floor Loading Kg per m² | 200 |
| Layout | Capacity |
|---|---|
| Cocktail | 50 |
| Banquet | 40 |
| Buffet | N/A |
| Buffet & Dance Floor | N/A |
| Cinema | 60 |
| School Room | 40 |
| U-Shape | 20 |
| Board Room | 30 |
| Detail | Size |
| Dimensions Area in meters | 10,3 X 8,5 |
| Dimensions Square meters (m²) | 87 |
| Dimensions Ceiling height in m² | 2,5 |
| Floor Loading Kg per m² | 200 |
| Layout | Capacity |
|---|---|
| Cocktail | 80 |
| Banquet | 80 |
| Buffet | 60 |
| Buffet & Dance Floor | N/A |
| Cinema | 80 |
| School Room | 60 |
| U-Shape | 40 |
| Board Room | 40 |
| Detail | Size |
| Dimensions Area in meters | 10,3 X 13,9 |
| Dimensions Square meters (m²) | 133 |
| Dimensions Ceiling height in m² | 2,5 |
| Floor Loading Kg per m² | 200 |
| Layout | Capacity |
|---|---|
| Cocktail | 50 |
| Banquet | N/A |
| Buffet | N/A |
| Buffet & Dance Floor | N/A |
| Cinema | 50 |
| School Room | 30 |
| U-Shape | 15 |
| Board Room | 20 |
| Detail | Size |
| Dimensions Area in meters | 10,3 X 7,3 |
| Dimensions Square meters (m²) | 75 |
| Dimensions Ceiling height in m² | 2,5 |
| Floor Loading Kg per m² | 200 |
| Layout | Capacity |
|---|---|
| Cocktail | 50 |
| Banquet | 40 |
| Buffet | N/A |
| Buffet & Dance Floor | N/A |
| Cinema | 60 |
| School Room | 40 |
| U-Shape | 20 |
| Board Room | 30 |
| Detail | Size |
| Dimensions Area in meters | 10,3 X 8,5 |
| Dimensions Square meters (m²) | 87 |
| Dimensions Ceiling height in m² | 2,5 |
| Floor Loading Kg per m² | 200 |
Conventions, Banquets and Product Launches
Host your event in style at the Emperors Palace Convention Centre North Wing.
State-of-the-art Technology
Ultramodern presentation technology will ensure that any event at Emperors Palace Convention Centre Centre Court is impeccably executed, and includes:
- HD projectors in each venue
- Screens with interactive controls
- Energy efficient smart lighting with a centralised control system allowing for automatic and manual adjustments to suit the presentation mood
- Digital directional signage located strategically throughout the Convention Centre
FLOOR PLANS
Enquire online or contact our Sales Team on +27 (0)11 928 1903
Reviews
First, look down when you walk in: the interior walkways are paved with authentic Smart Stone Huguenot Cobbles, engineered specifically to replicate the tactile feeling of walking on real, ancient Roman highways. It is an incredible piece of immersive design that has stood the test of time since its inception.
Second, as someone sensitive to travel fatigue, the engineering here is spectacular. Despite being right next to major runways, the structural acoustics completely eliminate aviation noise. Furthermore, if you explore the convention wing, the rooms are named chronologically after Roman Emperors (Claudius, Augustus, Tiberius), featuring a highly advanced smart-lighting system that subtly shifts tone to help international travelers fight jet lag.
The multi-tiered security checks at the gates provide immense peace of mind, making it a safe, self-contained empire. From the manicured garden paths to the world-class service, it is a flawless, deeply thought-out destination. Don't just stop by for a quick game—take a moment to appreciate the sheer craftsmanship of the Palace of Dreams!
Hidden Details Most Guests Don't Know The Secret History of the Floors:
When the resort opened in September 2000, it was named Caesars Gauteng. The internal casino paths use custom Huguenot Cobble and Shepstone Pavers designed by SmartStone to precisely mimic the durability and texture of ancient Roman stone highways.
The "Imperial Court" Conference Subtext:
The major conference rooms in the South Wing are purposefully named after successive Roman emperors—Claudius, Augustus, Tiberius, Florian, and Romanus. They feature a hidden central smart-lighting grid that automatically shifts color warmth to match the biological clock of travelers suffering from jet lag.
The Multilayered Security Ring: Casual visitors often miss how tightly the security net is woven. Because of its position right next to O.R. Tambo International Airport, the property utilizes an advanced, continuous perimeter sweep and bag-screening protocol that keeps it significantly safer than standard commercial venues.
The Sound-Insulated Aviation Oasis: Despite being directly in the flight path of Africa's busiest airport, the structural glass and architectural roofing are uniquely engineered to absorb low-frequency jet engine vibrations, meaning you can sit in the gardens or sleep in the hotels in absolute peace
Where to find us
EMPERORS PALACE, THE PALACE OF DREAMS IS OPEN 24 HOURS A DAY 365 DAYS A YEAR